
Coastal Collection Plans for Mississippi Gulf Coast Homes
Start With a Home You Can Already See
Some homeowners want to begin with a blank page. Others would rather start with a developed floor plan, understand how the rooms connect, see the exterior, and know what kind of home they are building before they begin choosing the details.
That is what the Coastal Collection offers. You begin with a thoughtfully developed Thornhill plan, then personalize the finishes, fixtures, colors, and materials that make the home feel like yours.
More Certainty at the Beginning. More Freedom in the Details
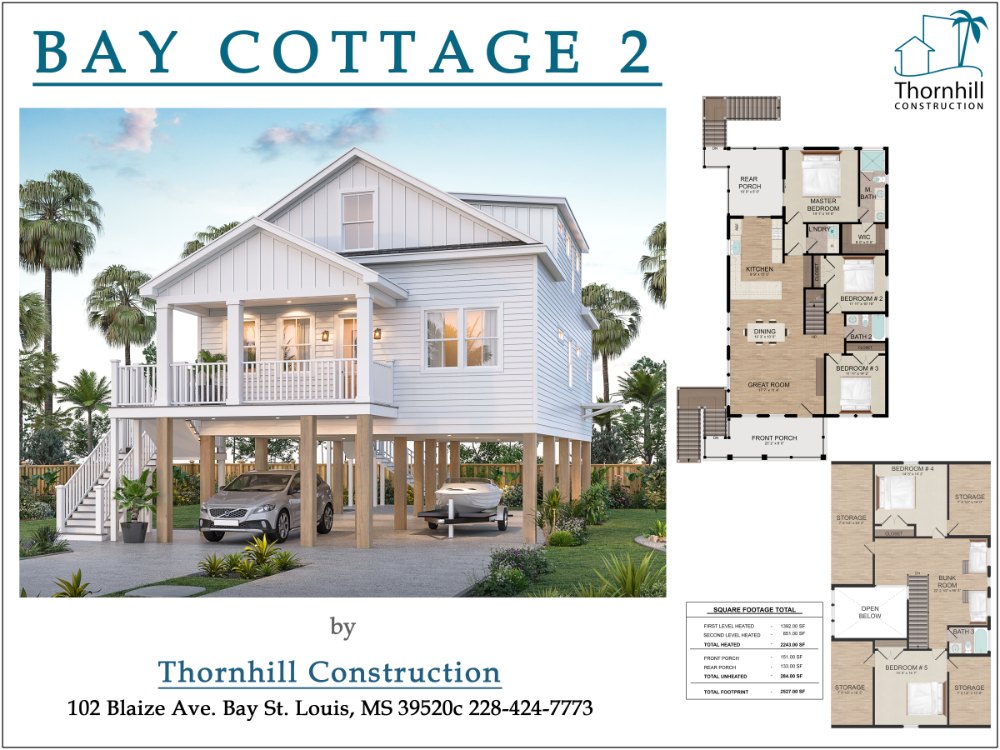
Starting with an established floor plan can simplify some of the hardest early decisions in a home build. The layout has already been developed, the room relationships are clear, and the exterior elevations give you a sense of the finished home. You can understand how the house flows before construction begins.
Instead of starting with a blank page and making every major plan decision from scratch, you begin with a home concept you can already see. That does not make the finished home less personal. It simply gives you more certainty about where the project begins.
The Thornhill Difference
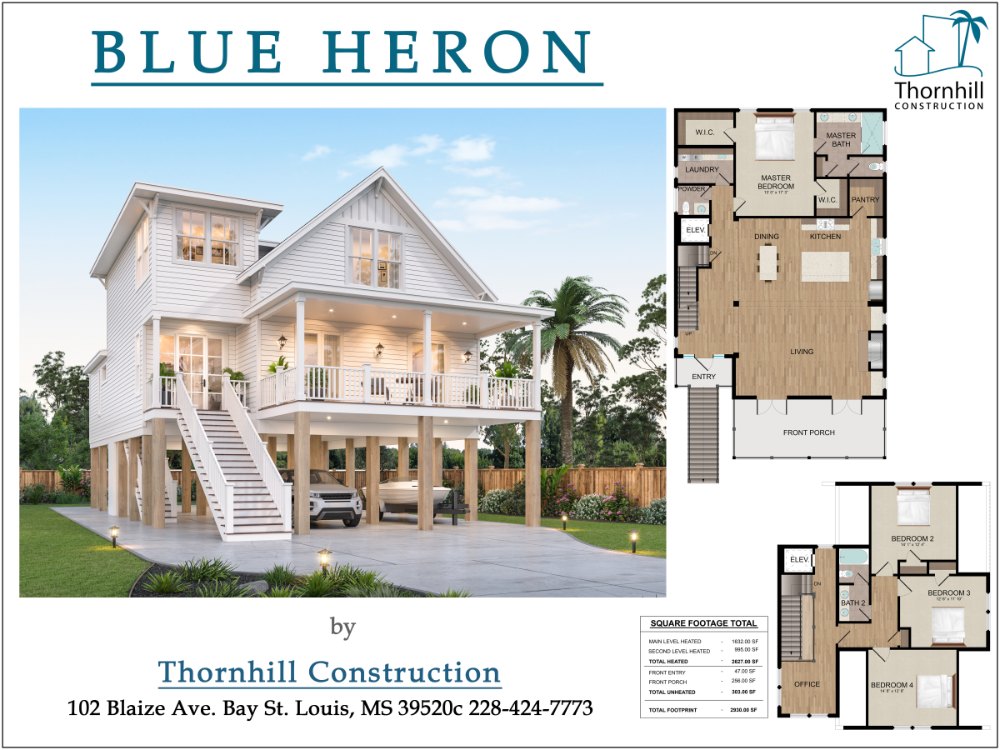
Pre-designed does not mean predetermined. The Coastal Collection gives you a developed starting point while keeping the parts of the home that shape its personality open to you.
- Fully developed floor plans
- Exterior elevations that help you understand the home before construction
- A more defined starting point for budget and planning
- Plans that can be considered in relation to your specific property
- Personalized finishes and materials through Thornhill’s In-House Design Studio
- The same Thornhill construction process responsible for carrying the home through completion
The value is not that fewer decisions matter. It is that some of the biggest early decisions have already been worked through. That gives you more room to focus on the choices that make the home yours rather than spending the beginning of the process trying to create the entire house from an empty page.
Certainty gives you a clearer starting point. Choice gives the home its personality.
What to Expect From Thornhill
Developed Floor Plans
Start with a home whose layout is already established, including room relationships, circulation, gathering spaces, privacy, and the home’s overall organization. You can understand how the plan lives before deciding on finishes.
Exterior Elevations
See more than a top-down floor plan. Developed elevations help you understand the proportions, rooflines, windows, exterior relationships, and overall character of the home before construction begins.
A More Defined Starting Point
Because the core home concept is already developed, the Coastal Collection gives you more clarity from the beginning. For buyers who want greater predictability without starting every major decision from scratch, that can make the early stages feel much more manageable.
Room to Personalize
Your home still goes through Thornhill’s design-selection process. You choose the cabinetry, countertops, flooring, tile, lighting, plumbing fixtures, hardware, colors, exterior finishes, and other details that make the home feel personal rather than prepackaged.
From Floor Plan to Finished Home
Explore the Plans
Start by reviewing the Coastal Collection floor plans and identifying the layouts that best match how you want to live. Look beyond bedrooms, bathrooms, and square footage. Think about where people gather, how the kitchen connects to the living space, and how outdoor living fits into the plan.
The right floor plan should make sense for your life, not just fit a list of requirements.
Consider the Property
A strong floor plan still needs the right site. Lot width, setbacks, views, orientation, elevation, access, drainage, and other property conditions can all influence which plan makes the most sense. Thornhill can help evaluate how the plan and lot work together before the project moves forward.
Understand the Home Before You Build
Once you narrow the options, the developed floor plan and elevations give you a clearer sense of what you are choosing. You can understand how spaces relate, see the exterior proportions, and think about views, windows, furniture placement, and outdoor connections.
The home begins to feel real before the first wall goes up.
Personalize the Details
With the overall plan established, attention turns to the choices that make the home feel like yours. Thornhill’s in-house design coordinator helps you work through materials, finishes, fixtures, cabinetry, flooring, lighting, hardware, and colors in the context of the home you are building.
The plan provides the structure. Your selections create the personality.
Confirm and Build
Once the plan, property, selections, and project-specific details are aligned, the home moves into Thornhill’s connected construction process. Starting with a Coastal Collection plan determines where the process begins. It does not change the Thornhill team responsible for carrying it through.
Ready to Build?
Start planning your Gulf Coast home with a team that can guide you from first ideas to final walkthrough.
Learn More AboutCoastal Collection Floor Plans
Can I Customize a Coastal Collection Floor Plan?
Coastal Collection homes begin with developed plans, while homeowners personalize the finishes, fixtures, cabinetry, flooring, lighting, colors, exterior materials, and other design selections through Thornhill’s in-house design process.
If you are considering structural or layout changes, the Thornhill team can review what may be possible for the specific plan and property.
What Is the Difference Between the Coastal Collection and Signature Series?
The Coastal Collection begins with an established floor plan and exterior elevations. The Signature Series begins with a fully custom plan-development process. Both are Thornhill homes. The main difference is how much of the home has already been developed when you begin.
Are Coastal Collection Homes Spec Homes?
No. The Coastal Collection provides pre-designed home concepts that are built for the individual homeowner. The plan gives the project a defined starting point, while the homeowner still makes project-specific material, finish, and fixture selections.
How Do I Know Which Floor Plan Is Right for My Property?
Thornhill can consider factors such as lot dimensions, setbacks, orientation, views, elevation, access, flood requirements, and other site conditions to help determine which plan works well with the property.
Can I See What the Home Will Look Like Before Construction?
Yes. Developed floor plans and exterior elevations give you a much clearer understanding of the home’s layout, proportions, and exterior character before construction begins.
Do I Still Work With the Design Studio?
Yes. Coastal Collection homeowners still work through Thornhill’s in-house design process to personalize the materials, finishes, fixtures, colors, and details of the home.

Start With Certainty. Finish With a Home That Feels Like Yours
You don’t have to start with a blank page to build a home that feels personal. Sometimes the better starting point is a plan you can already understand: a layout you can imagine living in, an exterior you can already see, a clearer sense of where the project is headed.
Then comes the part that makes it yours: the materials, the finishes, the details, and the life you build inside it.