
Drafting & Plan Development on the Mississippi Gulf Coast
See the Home Before You Build It
A home should not begin with a set of drawings that gets passed from one company to another and interpreted along the way. At Thornhill, plan development happens in-house with the same organization that builds the home. Your ideas, revisions, site considerations, and construction realities stay connected from the first concept through the final plan.
Whether you are starting with an idea or bringing us plans you already have, we help turn the vision into something you can clearly see—and confidently build.
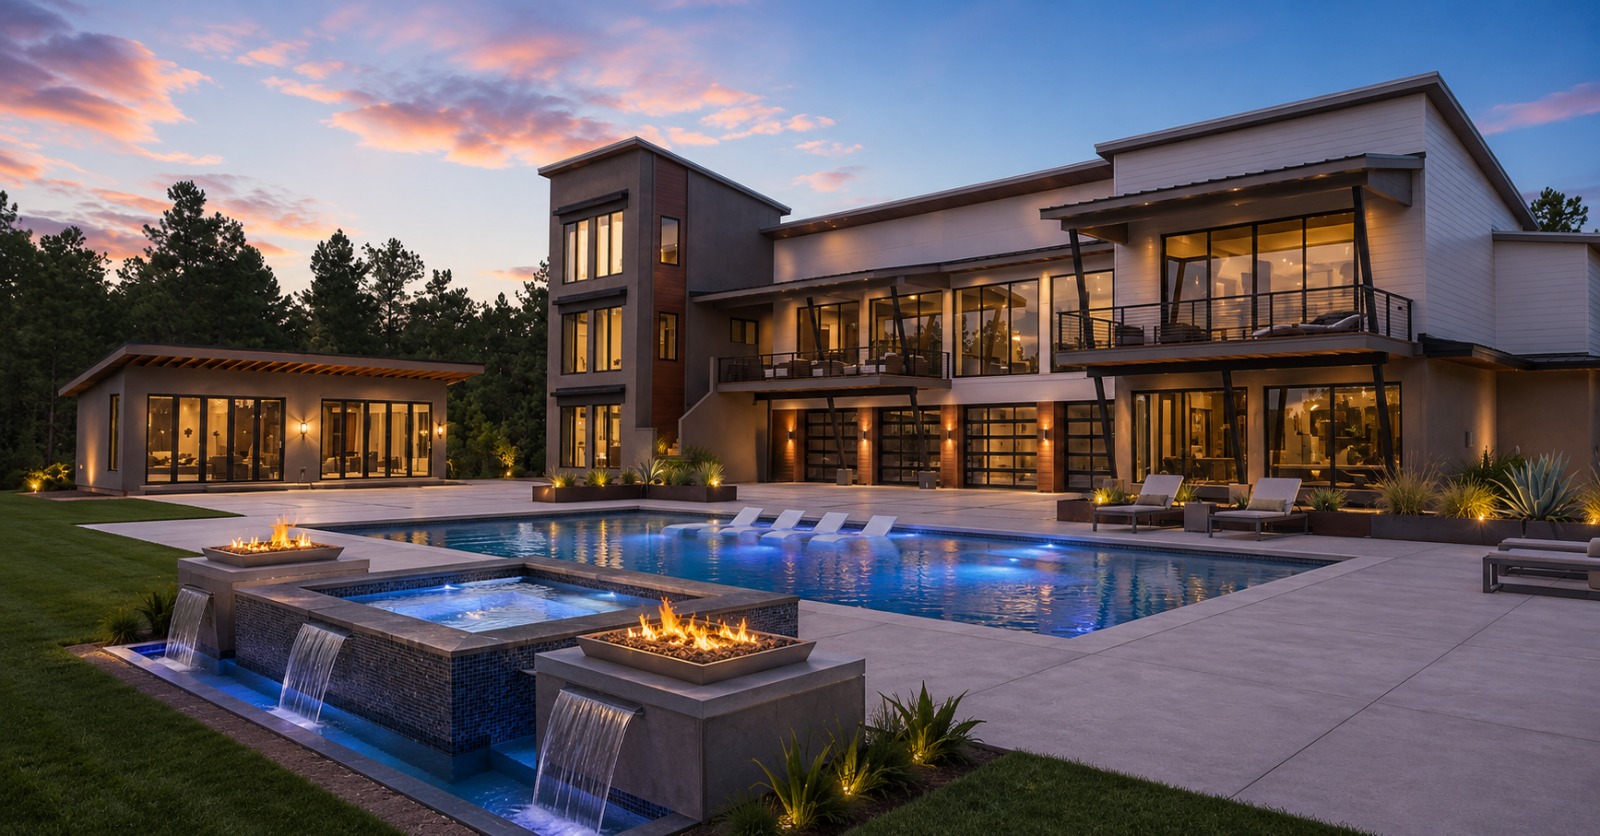
Start With an Idea—or Bring the Plans You Already Have
There is no single right place to begin. Some clients come to Thornhill with inspiration photos, a rough sketch, a list of must-haves, or simply an idea of how they want their future home to live. Others already have a floor plan or a developed set of drawings and do not need to start over. Both are valid starting points. If you are starting with an idea, our team can help turn it into a plan that reflects your property, priorities, and how you want to use the home. If you already have plans, we can review what you have, identify what may need refining, and help move the project toward construction without forcing you back to square one.
The goal is not to make you repeat work that has already been done; it is to start where you are and make sure the plan is ready for where you are going.

The Thornhill Difference
Drafting at Thornhill does not happen somewhere else and arrive at the construction team later.
It stays connected to the build from the beginning.
- Plan development is handled in-house
- Existing plans can be reviewed and refined
- Floor-plan relationships and room proportions are worked through before construction
- Exterior elevations, rooflines, windows, and design details are developed alongside the plan
- Site, flood-zone, coastal, and structural considerations are part of the in-house review
- Revisions stay connected to the same organization responsible for building the home
That connection removes one of the most common opportunities for intent to get lost: the handoff between the people developing the plan and the people expected to build from it.
Questions can be addressed while the home is still lines on a page. Changes can be made before they become field corrections. The construction team also begins with a clearer understanding of what is being built and why.
Certainty starts with seeing the home clearly before construction begins.
What to Expect From Thornhill
Floor Plans
See how rooms connect, how people move through the home, where important spaces sit in relation to one another, and whether the layout supports the way you actually want to live.
Exterior Elevations
Understand how the home will look from the outside, including its proportions, rooflines, window placement, exterior relationships, and overall character before those decisions become permanent.
Plan Revisions
The first version does not have to be the final version. We refine layouts, dimensions, room relationships, and project-specific details as the home becomes more defined.
In-House Review
Before the plan moves toward construction, Thornhill considers the practical realities, including the property, applicable coastal and flood-zone requirements, structural considerations, and other project-specific conditions.
Our Plan Development Process
Define the Starting Point
We begin with what you already have. That may be an idea, inspiration images, a rough concept, an existing floor plan, or a developed set of drawings. Starting there helps avoid unnecessary work and gives the project a clear direction from the beginning.
Understand the Property and Priorities
A good home plan should respond to both the people who will live in it and the property where it will be built. We look at the site, orientation, views, lifestyle priorities, room relationships, and the features that matter most before the plan becomes fixed.
Develop the Plan
This is where the home begins to make sense spatially. We work through room sizes, circulation, openings, connections between spaces, and the home's overall flow so you can understand how it will function before a wall goes up.
The plan should not simply fit on the property. It should fit your life.
See the Home More Clearly
As the layout takes shape, we develop the exterior elevations and details that help you understand the complete home: Rooflines, windows, proportions, exterior relationships, room scale. The goal is to give you enough information to recognize what is working—and what you may want to change—while those changes are still easy to make.
Review, Refine, and Prepare to Build
Before plans are finalized, you have the opportunity to review the home, ask questions, and refine the details. At the same time, Thornhill connects the plan to the realities of building on the Mississippi Gulf Coast, including site conditions, applicable flood-zone and coastal requirements, structural considerations, and other project-specific needs.
That means fewer major questions are left for the construction team to discover after work has already begun.
You know what is being built before ground is broken.
Ready to Build?
Start planning your Gulf Coast home with a team that can guide you from first ideas to final walkthrough.
Learn More About Drafting & Plan Development
Can I Bring My Own House Plans to Thornhill?
Yes. If you already have a floor plan or developed set of plans, Thornhill can review what you have and help determine what may need to be refined before construction begins. You don’t have to start over just because the plans came from somewhere else.
Can Thornhill Develop a Home From an Idea?
Yes. You can begin with inspiration photos, rough concepts, lifestyle goals, property information, or other ideas. Thornhill can help develop those into a more complete home plan.
What Will I Be Able to See Before Construction Starts?
Depending on the project, you can review room relationships, proportions, floor-plan flow, exterior elevations, rooflines, window placement, exterior materials, and other design details before the plan is finalized.
Does Thornhill Handle Drafting In-House?
Yes. Thornhill handles plan development internally so the people developing and refining the plan remain connected to the same organization responsible for construction.
Are Coastal and Flood-Zone Requirements Considered During Plan Development?
Yes. Applicable site, coastal, flood-zone, code, and structural considerations are part of the review before the plan moves into construction.

The Best Time to Solve a Question Is While It Is Still a Line on the Page
Changing a room on paper is easier than changing it after the walls are standing. That is why Thornhill connects plan development to the realities of construction from the beginning.
Whether you are starting with an idea, refining an existing floor plan, or bringing us a design that is nearly complete, our goal is to help you see the home clearly, understand the decisions being made, and move into construction with fewer unknowns, because certainty means starting the build with as many of the right questions already answered as possible.